

Bengaluru · SOBHA Limited
SOBHA Hennur–Bagalur
A SOBHA Limited project at Chikkagubbi in Bengaluru, to read beside Sobha Biopolis for the developer's planning and layouts; its price, approvals and possession need their own checks.
SOBHA Limited · Mullur, Bengaluru · pre launch · K‑RERA awaited
Sobha Biopolis (earlier Sobha Mullur) is SOBHA Limited's planned 2,285-apartment community in Mullur, off Sarjapur Road, East Bangalore, with 1 to 4 BHK homes. Pre-launch; launch Q1 2027 (tentative).
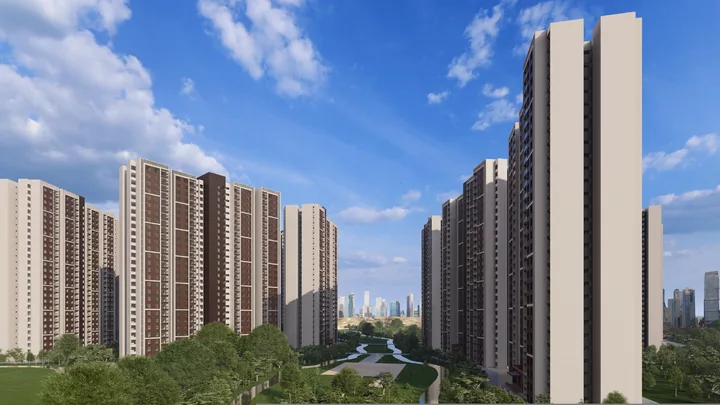
Sobha Biopolis is one of SOBHA Limited's upcoming residential projects in East Bangalore: 2,285 apartments in Mullur, off the Ambalipura–Sarjapur Road near Kodathi. It was earlier known as Sobha Mullur, after its location. Sobha Biopolis is planned on SOBHA's 27.64-acre land in Mullur, alongside the row houses of Sobha Crystal Meadows, SOBHA's row-house community. In the proposed plan, the community is built as 11 wings across three buildings, rising to 93.45 m: Building 1 has two basements, a ground floor and 28 or 29 upper floors, and Buildings 2 and 3 have two basements, a ground floor and 27 upper floors. The homes are 1, 2, 3 and 4 BHK apartments of 750 to 2,400 sq ft saleable area, tentatively priced from ₹1.275 crore to ₹4.08 crore. For another Bengaluru read, Sobha OneWorld helps ground the project story in buyer fit, product type, and the level of document clarity needed before moving ahead.
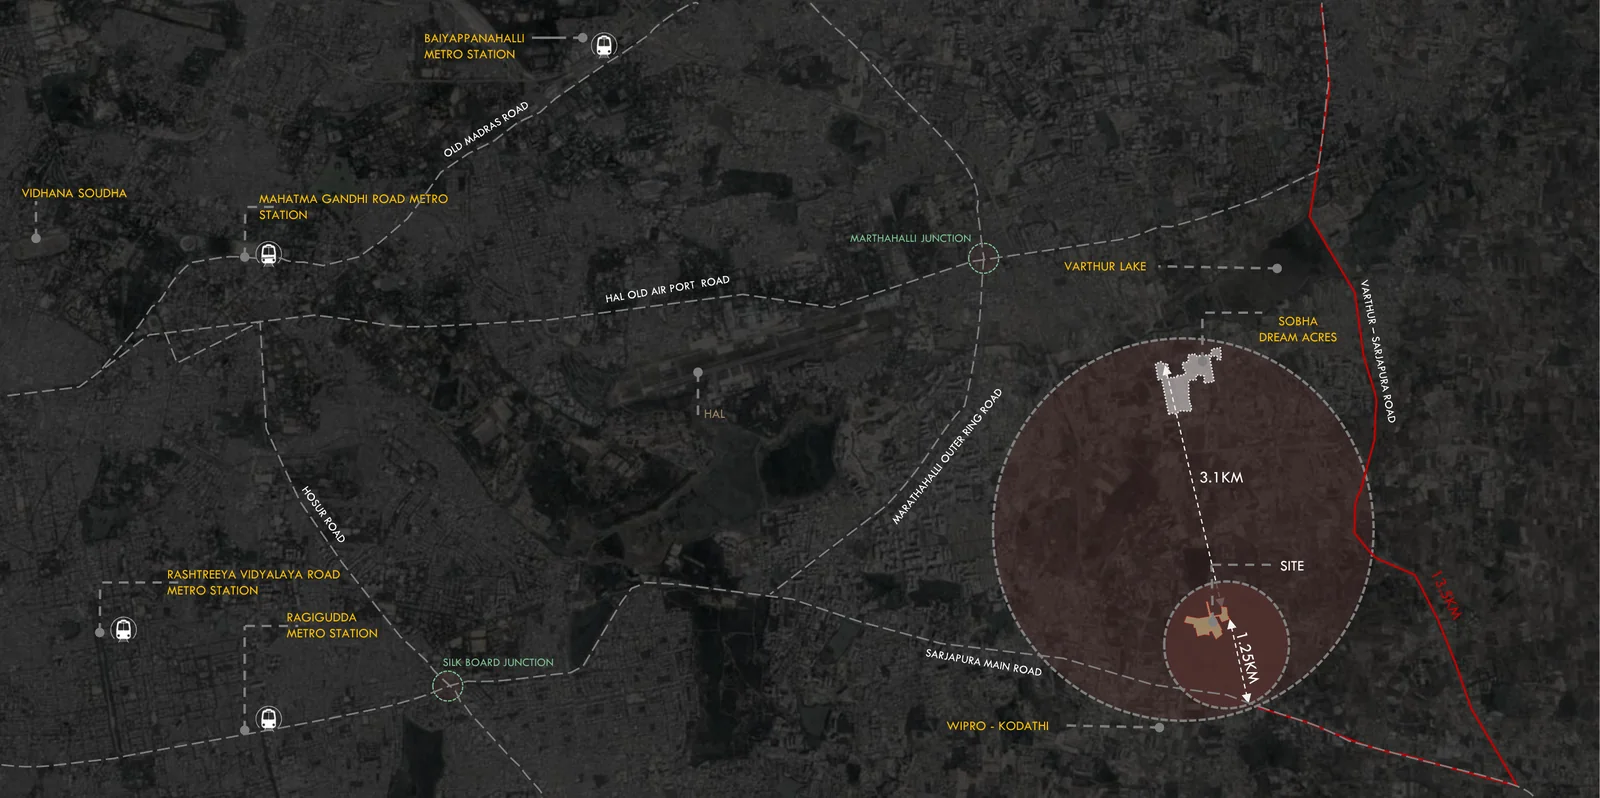
The Sobha Biopolis location is Mullur, a village on the eastern side of Sarjapur Road in Bangalore East taluk, PIN 560035. The project sits off Mullur Road on the Ambalipura–Sarjapur Road, near Kodathi and about 1.6 km by road from the Wipro SEZ. Sobha Biopolis is planned on SOBHA's 27.64-acre land in Mullur, alongside the row houses of Sobha Crystal Meadows. Chikka Bellandur lake lies just north of the site. It is one of the SOBHA projects near Sarjapur Road that also sits within easy reach of Varthur, about 6 km to the north.
Ambalipura–Sarjapur Road, near Kodathi, opposite Wipro SEZ, Bengaluru, 560035
Open in Google Maps ↗
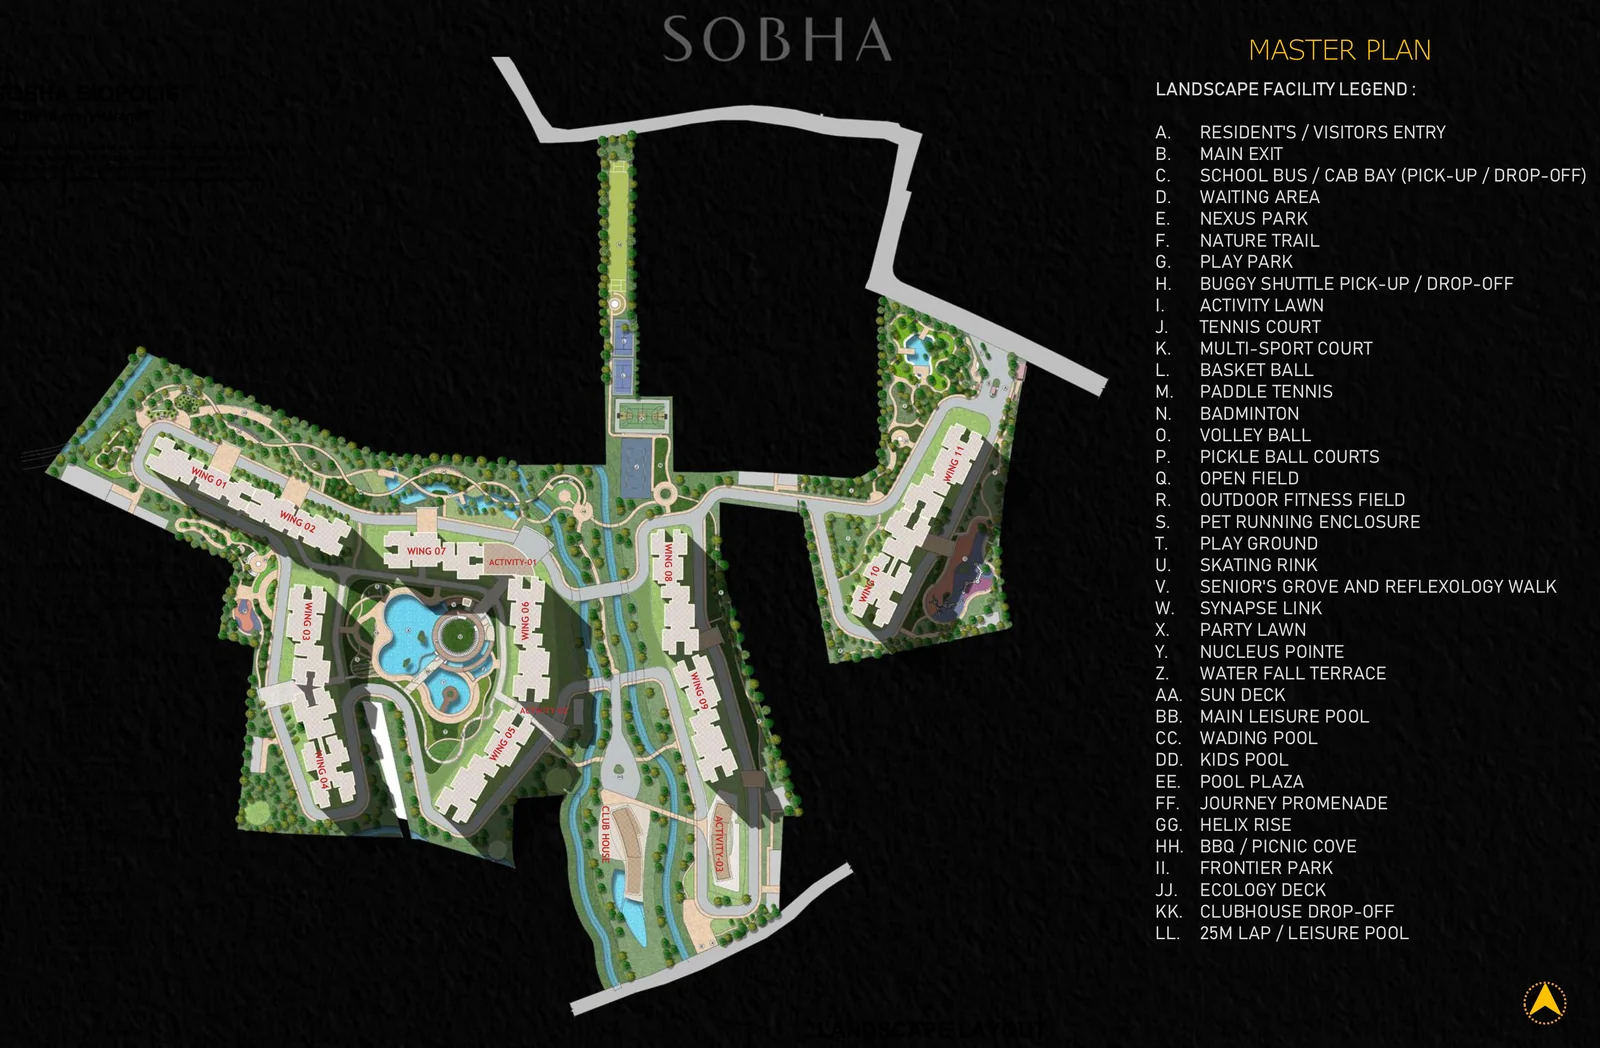
The proposed Sobha Biopolis master plan arranges 2,285 apartments in Mullur, East Bangalore, as 11 wings across three buildings, with a clubhouse and four activity blocks. As planned, Building 1 rises two basements, a ground floor and 28 or 29 upper floors; Buildings 2 and 3 rise two basements, a ground floor and 27 upper floors; the tallest point is 93.45 m. It is a high-rise plan: the homes go up, the cars go underground, and the land between the buildings is kept for landscape, sport and community life, with about 4.73 hectares (about 11.7 acres) proposed as green belt and Chikka Bellandur lake just north of the site.
Sobha Biopolis floor plans come in seven home types: a 1 BHK, and 2, 3 and 4 BHK apartments each in a Luxe and a larger Grande size, from 750 sq ft to 2,400 sq ft of saleable area. As planned, the 2,285 homes rise in 11 wings across three buildings in Mullur, off Sarjapur Road, to a maximum height of 93.45 m, and most wings hold a single home type on every floor.
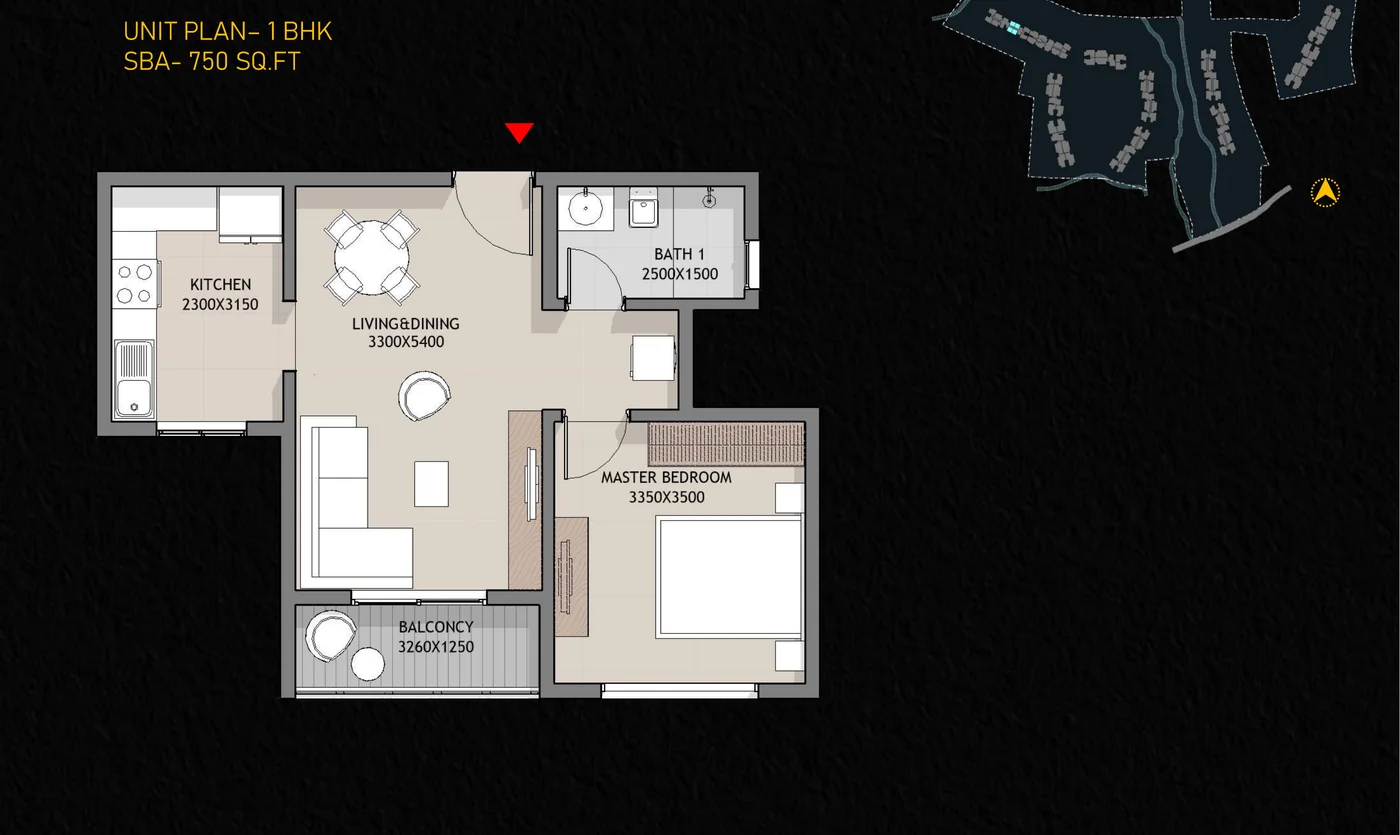
1 BHK · 750 sq ft
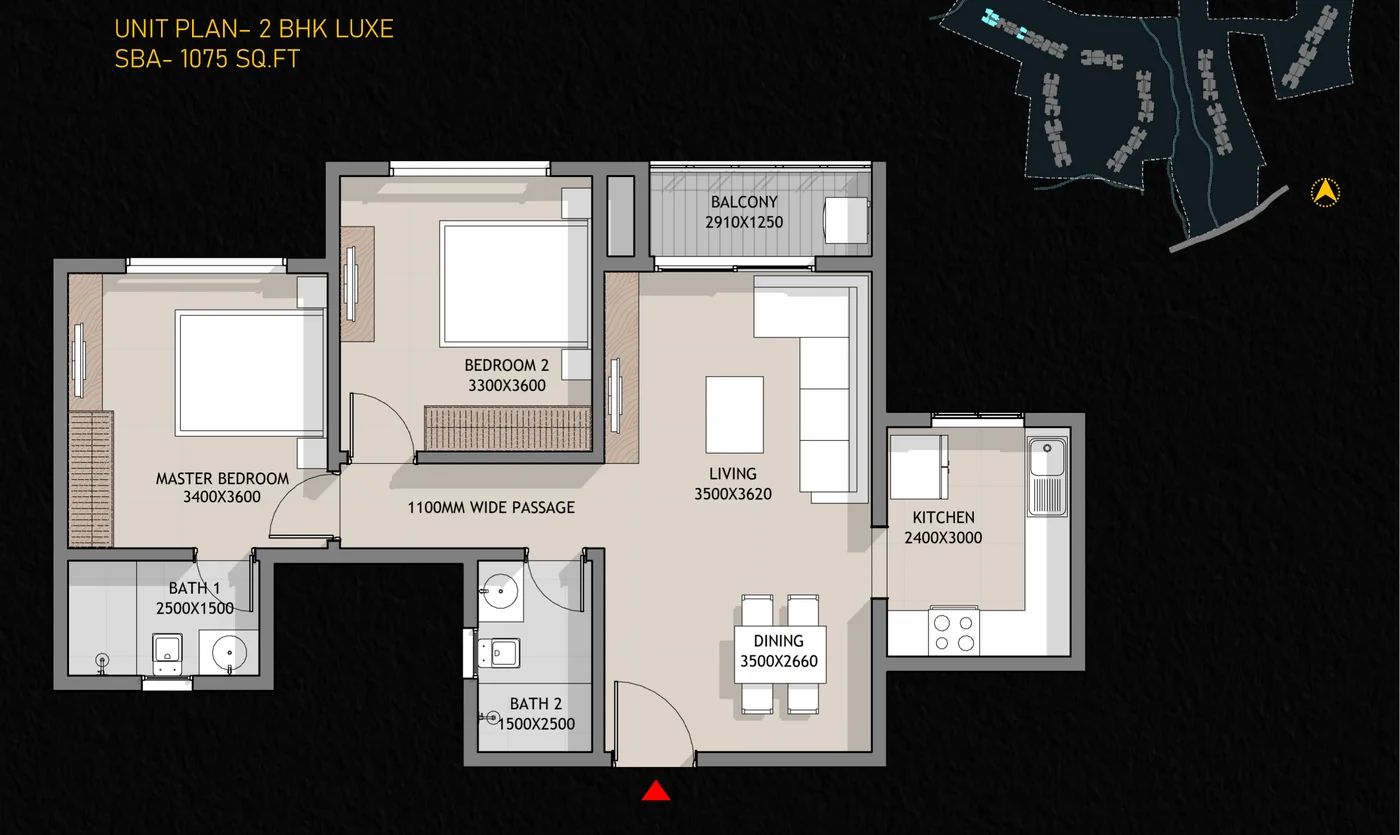
2 BHK Luxe · 1,075 sq ft
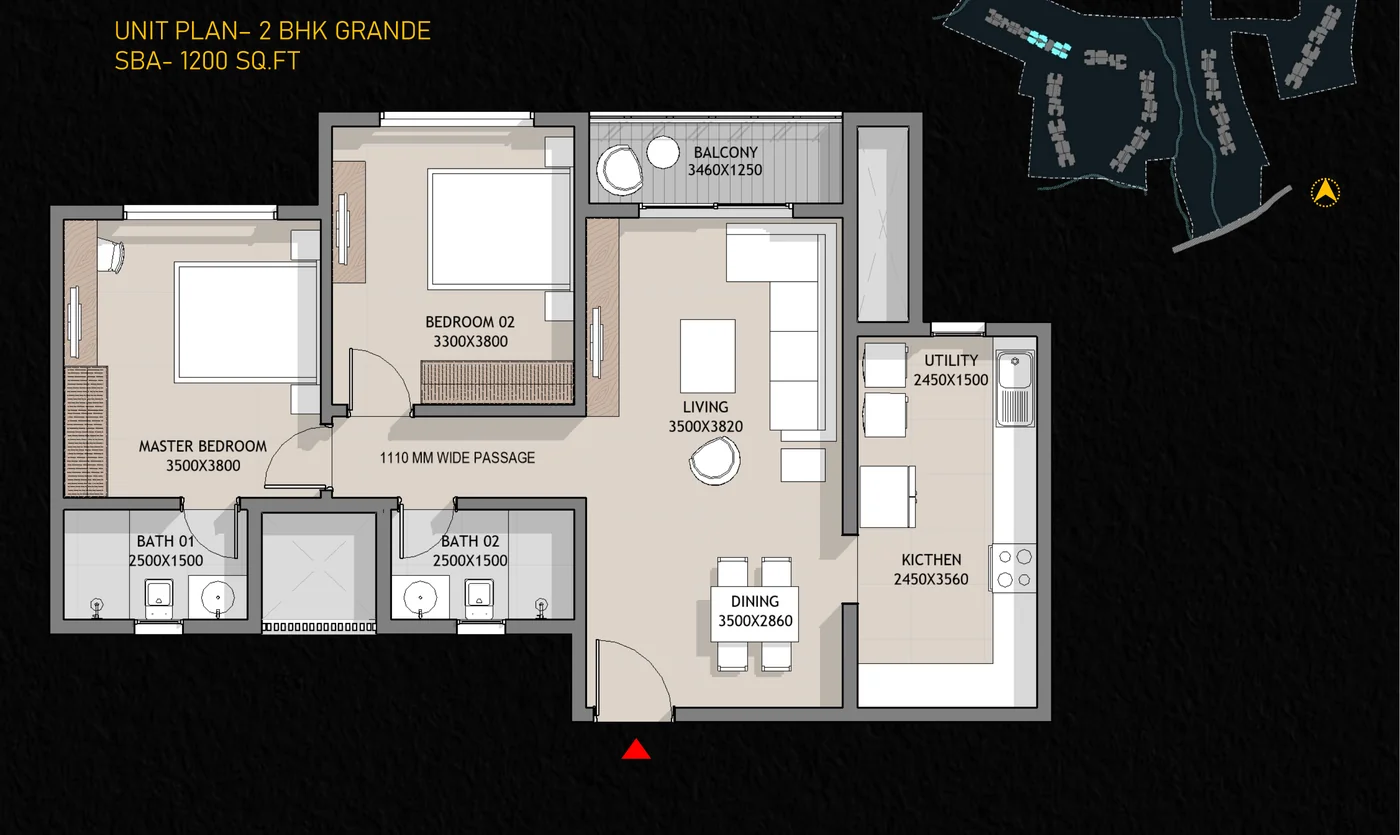
2 BHK Grande · 1,200 sq ft
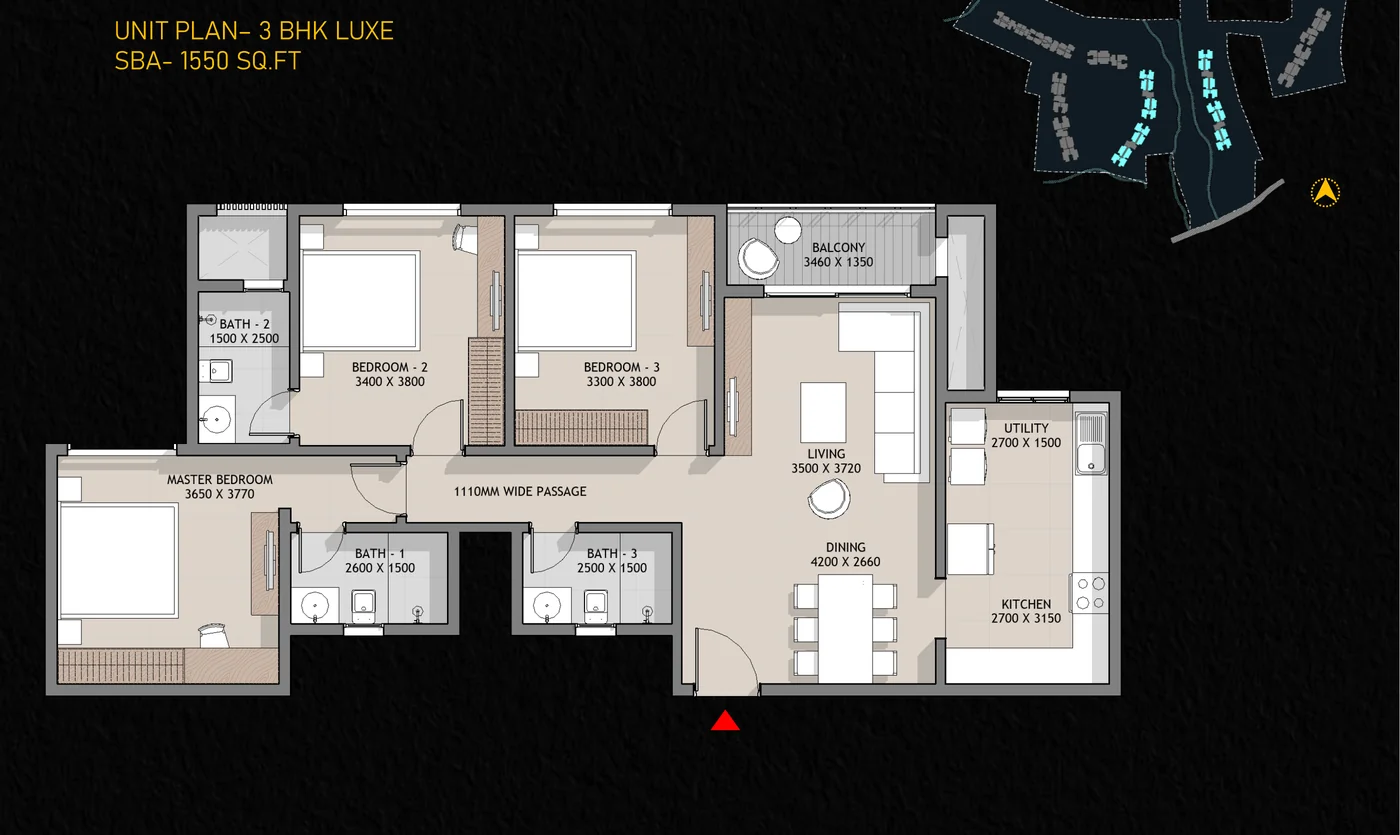
3 BHK Luxe · 1,550 sq ft
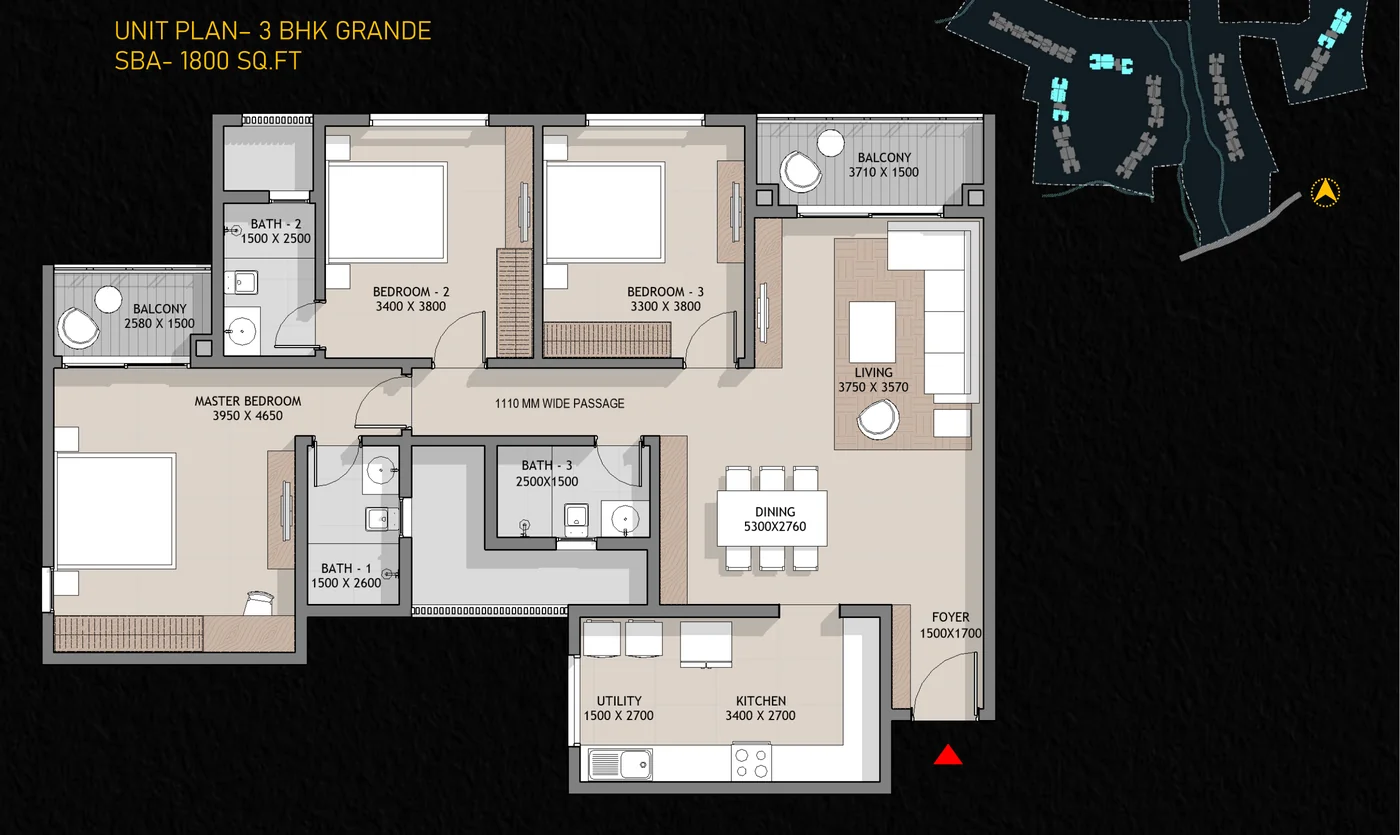
3 BHK Grande · 1,800 sq ft
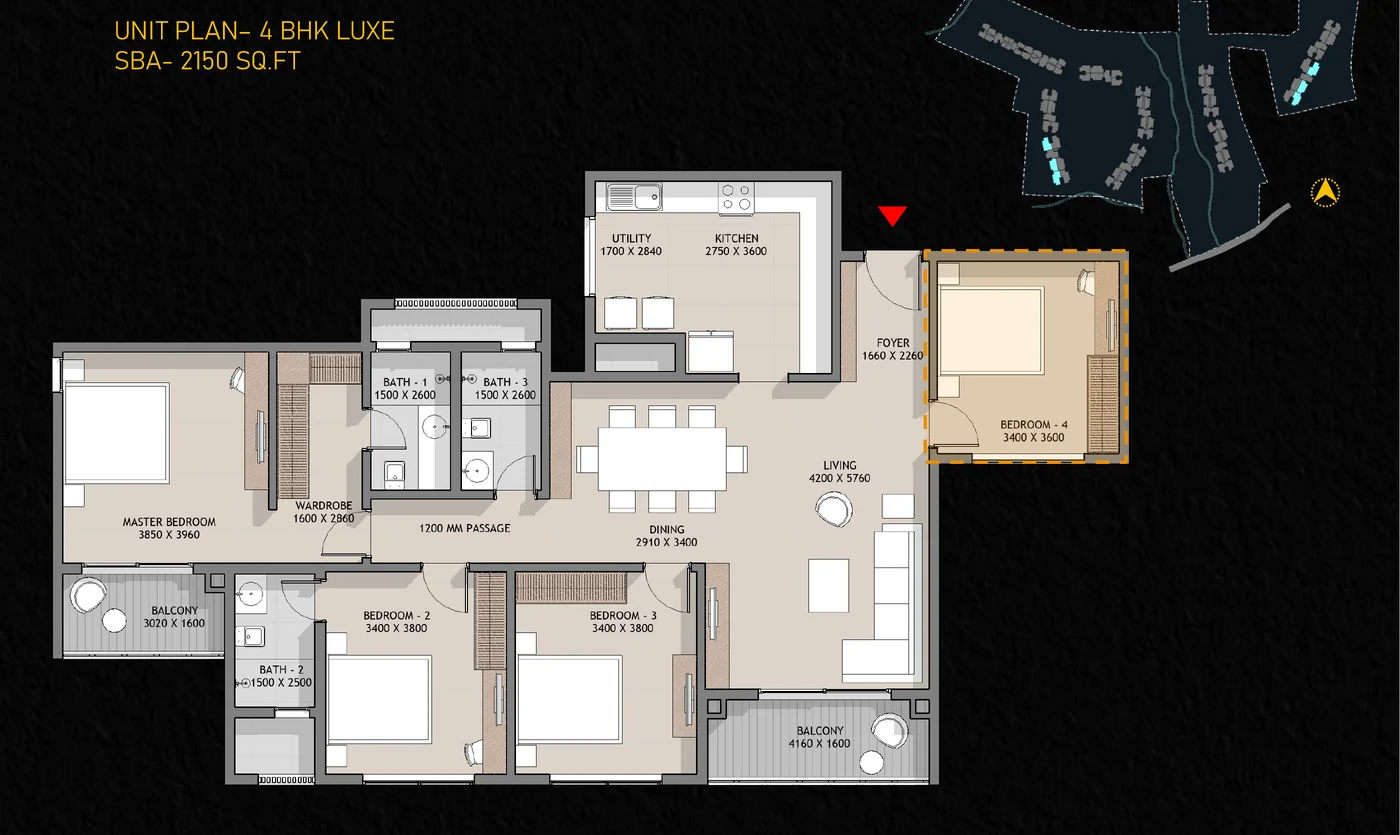
4 BHK Luxe · 2,150 sq ft
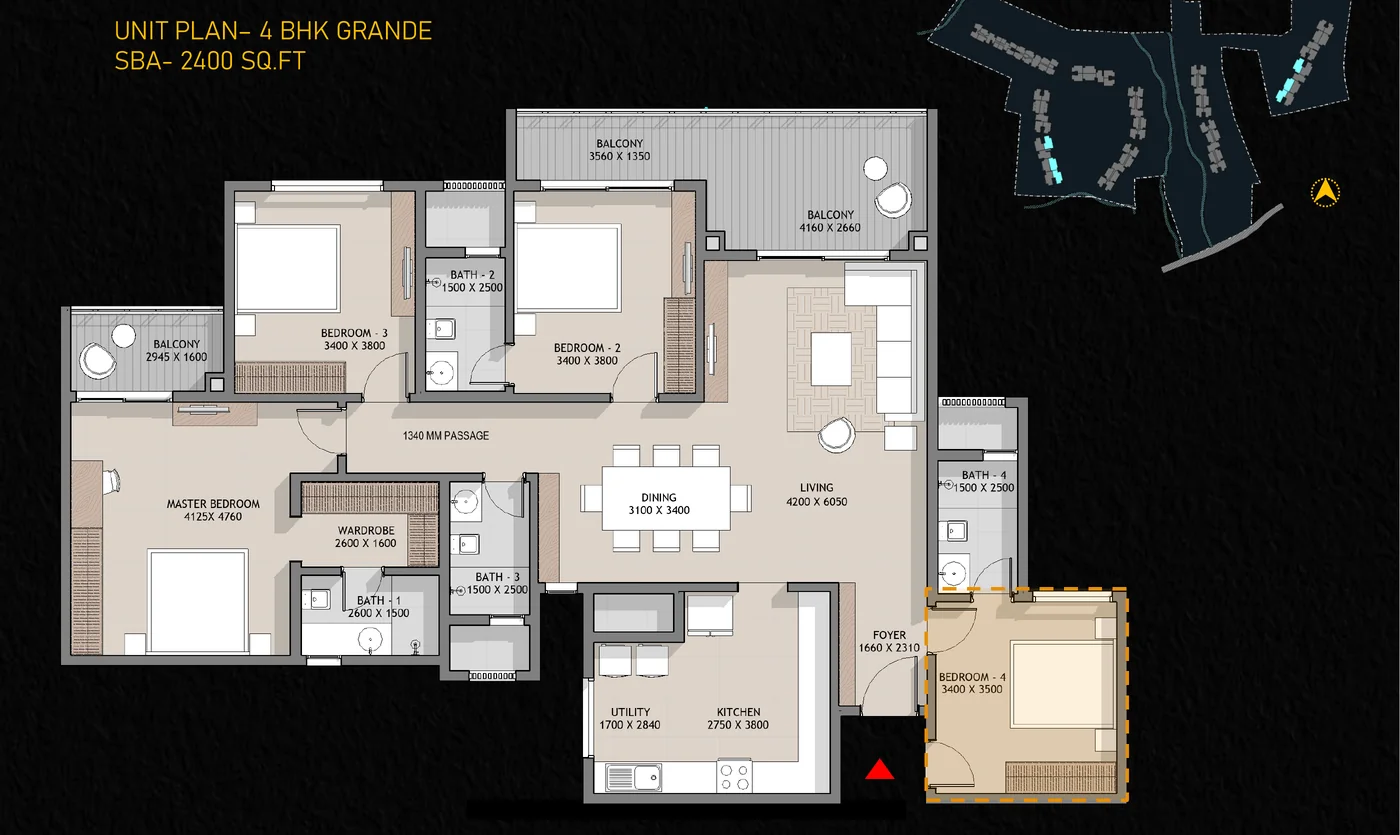
4 BHK Grande · 2,400 sq ft
The Sobha Biopolis gallery brings together views of SOBHA's planned 2,285-home community in Mullur, off Sarjapur Road: 11 wings across three buildings rising up to 93.45 m as planned, a clubhouse with a swimming pool, open landscape between the buildings with about 4.73 hectares (about 11.7 acres) proposed as green belt, and 1, 2, 3 and 4 BHK homes of 750 to 2,400 sq ft.
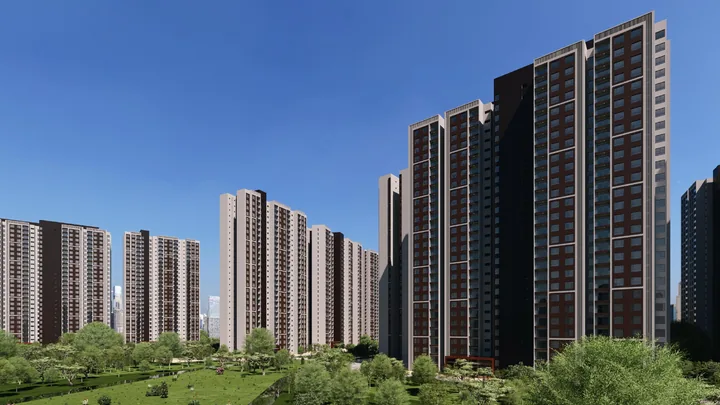
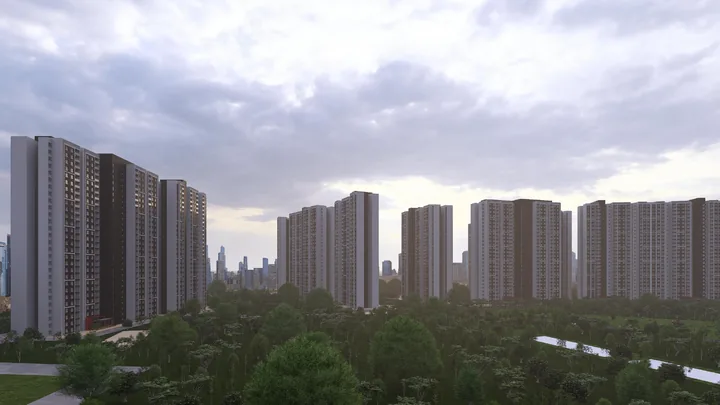
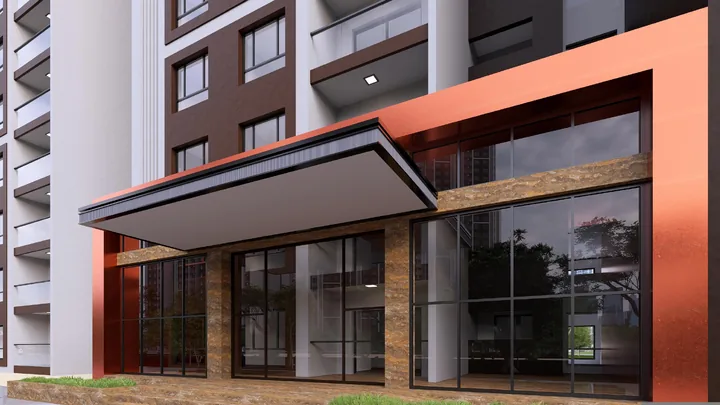
Images are artist's impressions and reference material; the actual project may vary.
Sobha Biopolis amenities are built around a clubhouse and the open ground of SOBHA's 27.64-acre land in Mullur, off Sarjapur Road, which the apartments share with the Sobha Crystal Meadows row houses. As planned, the community of 2,285 homes has a clubhouse with a gym and indoor games, a 25 m lap pool, a main leisure pool, wading and kids' pools, tennis, pickleball, paddle tennis, basketball, badminton and volleyball courts, a skating rink, an outdoor fitness field, a nature trail, a seniors' grove with a reflexology walk, a pet running enclosure and retail inside the community. Alongside the three residential buildings, the proposed plan gives the clubhouse an amenity building of two basements, a ground floor and four upper floors, and adds four activity blocks, with about 4.73 hectares (about 11.7 acres) proposed as green belt and Chikka Bellandur lake just north of the site.
Sobha Biopolis is tentatively priced at about ₹17,000 per sq ft all-inclusive, from ₹1.275 crore for a 750 sq ft 1 BHK to ₹4.08 crore for a 2,400 sq ft 4 BHK Grande. These are indicative prices for SOBHA's 2,285-apartment community in Mullur ahead of its launch, set for Q1 2027 (tentative); SOBHA confirms the price and the final cost sheet at launch. Register your interest to receive the price sheet as soon as it is released.
| Home | Size |
|---|---|
| 1 BHK | 750 sq ft |
| 2 BHK Luxe | 1,075 sq ft |
| 2 BHK Grande | 1,200 sq ft |
| 3 BHK Luxe | 1,550 sq ft |
| 3 BHK Grande | 1,800 sq ft |
| 4 BHK Luxe | 2,150 sq ft |
| 4 BHK Grande | 2,400 sq ft |
Price: Tentative all-inclusive ₹1.275 Cr (1 BHK, 750 sq ft) to ₹4.08 Cr (4 BHK Grande, 2,400 sq ft), at about ₹17,000 per sq ft of saleable area. Indicative only: SOBHA confirms the price and the final cost sheet at launch.
This Sobha Biopolis review is an assessment of a pre-launch project. Sobha Biopolis, SOBHA Limited's 2,285-apartment community in Mullur, off Sarjapur Road, is planned on SOBHA's 27.64-acre land alongside the row houses of Sobha Crystal Meadows. It has not yet launched, so there are no resident reviews of it. What can be judged now is the developer, the location, the plan and the terms, and that is what this page does. It also explains how Sobha Biopolis relates to Sobha Crystal Meadows, and how it compares with the other pre-launch projects on Sarjapur Road.
| SOBHA Limited | |
|---|---|
| Founded | 1995, by P.N.C. Menon |
| Headquarters | Bengaluru |
| Listing | BSE and NSE |
| Completed | 156.45 million sq ft, 599 developments |
| Presence | 28 cities in 14 states |
| H1 FY27 sales | ₹5,862 crore, a record half-year |
| Credit rating | ICRA AA- (Stable); India Ratings AA- (Positive) |
| Model | In-house design, construction and manufacturing |
SOBHA's backward-integrated model is its defining trait. More than 12,700 technicians and over 45 acres of its own factories produce the glazing, metal works, interiors and concrete products that go into its buildings. Bengaluru is its home market, with more than 72 million sq ft developed in the city, and the Sarjapur Road and Outer Ring Road belt, where its head office stands, is one of its strongest.
Sobha Biopolis is an upcoming residential project by SOBHA Limited in Mullur, off Sarjapur Road in East Bangalore. It is planned as 2,285 apartments on SOBHA's 27.64-acre land, shared with the Sobha Crystal Meadows row houses, in 11 wings across three buildings, with an amenity building and four activity blocks. The homes are 1, 2, 3 and 4 BHK apartments of 750 to 2,400 sq ft saleable area.
Yes. Sobha Mullur was the name the project went by, after its location in Mullur, before SOBHA named it Sobha Biopolis. The land, the plan and the developer are the same; check the name on the K-RERA registration when it is issued.
Sobha Biopolis is SOBHA's apartment development on the same land in Mullur as Sobha Crystal Meadows, SOBHA's row-house community, where 290 four-bedroom row houses were approved in 2023. SOBHA has extended the plan for this land: alongside the Crystal Meadows row houses, it is planning 2,285 apartments in three buildings. The row houses are K-RERA registered phase by phase; the apartments' registration is pending, so check the project name and its K-RERA number before signing anything.
K-RERA registration for Sobha Biopolis is pending. Terms of reference were granted in August 2026, and the environmental clearance has been applied for and is pending. Pay nothing until the clearance is granted and Sobha Biopolis is K-RERA registered; then check the registration number at rera.karnataka.gov.in.
Tentatively, about ₹17,000 per sq ft all-inclusive: ₹1.275 Cr for a 750 sq ft 1 BHK, ₹1.83 Cr to ₹2.04 Cr for a 2 BHK, ₹2.64 Cr to ₹3.06 Cr for a 3 BHK and ₹3.66 Cr to ₹4.08 Cr for a 4 BHK. These are indicative figures; SOBHA confirms the price and the final cost sheet at launch.
The launch is in Q1 2027 (tentative), and completion is in Q2 2030 (tentative). The completion date SOBHA commits to will be the one in its K-RERA registration.
As planned, seven home types by saleable area: 1 BHK of 750 sq ft, 2 BHK Luxe of 1,075 sq ft, 2 BHK Grande of 1,200 sq ft, 3 BHK Luxe of 1,550 sq ft, 3 BHK Grande of 1,800 sq ft, 4 BHK Luxe of 2,150 sq ft and 4 BHK Grande of 2,400 sq ft. The 3 BHK Luxe is the largest group, 916 of the 2,285 homes.
On the Ambalipura–Sarjapur Road, near Kodathi and opposite the Wipro SEZ, in Mullur, Bengaluru 560035, on the same land as Sobha Crystal Meadows, SOBHA's row-house community. Chikka Bellandur lake lies just north of the site. Mullur is a village in Bengaluru East taluk.
As planned, Building 1 has two basements, a ground floor and 28 or 29 upper floors, up to 30 levels above ground; Buildings 2 and 3 have two basements, a ground floor and 27 upper floors. The tallest point is planned at 93.45 m. Together the three buildings hold 11 wings.
Not yet. The nearest planned station is Ambedkar Nagar on the proposed Sarjapur–Hebbal Red Line, about 1 km away, but that line awaits central government approval. The Blue Line on the Outer Ring Road is under construction, and its nearest station at Ibbaluru is about 7 km away.
The Wipro SEZ at Kodathi is about 1.6 km by road. RGA Tech Park is about 3 km, Prestige Tech Habitat and Wipro's corporate office about 5 km, Embassy TechVillage about 7.4 km, and RMZ Ecospace and Cessna Business Park on the Outer Ring Road about 8.6 km by road.
As planned, a clubhouse, a 25 m lap pool, a main leisure pool with wading and kids' pools, tennis, pickleball, paddle tennis, basketball, badminton and volleyball courts, a skating rink, an outdoor fitness field, a nature trail, a seniors' grove with a reflexology walk, a pet running enclosure, party and activity lawns, and a school bus and cab bay.
SOBHA Limited, a Bengaluru-headquartered developer founded in 1995 and listed on the BSE and NSE. It designs, builds and manufactures in-house and has completed more than 156 million sq ft.
Use the enquiry form to share your preferred configuration and budget. We will send the price sheet, floor plans and K-RERA details as they are released and help you plan a visit to the area.
Get the price sheet, available floor plans and a site-visit slot. We reply within one working day.

